Materials follow place and use
French rural buildings reflect local geology, available materials, climate and economic history. Limestone appears in many regions, but its colour and use vary. Other places rely on granite, schist, brick, timber or combinations of materials. Exterior walls may be rendered, left exposed or repaired in stages. A photograph can suggest a material, but it cannot establish its age, construction method or restoration history.
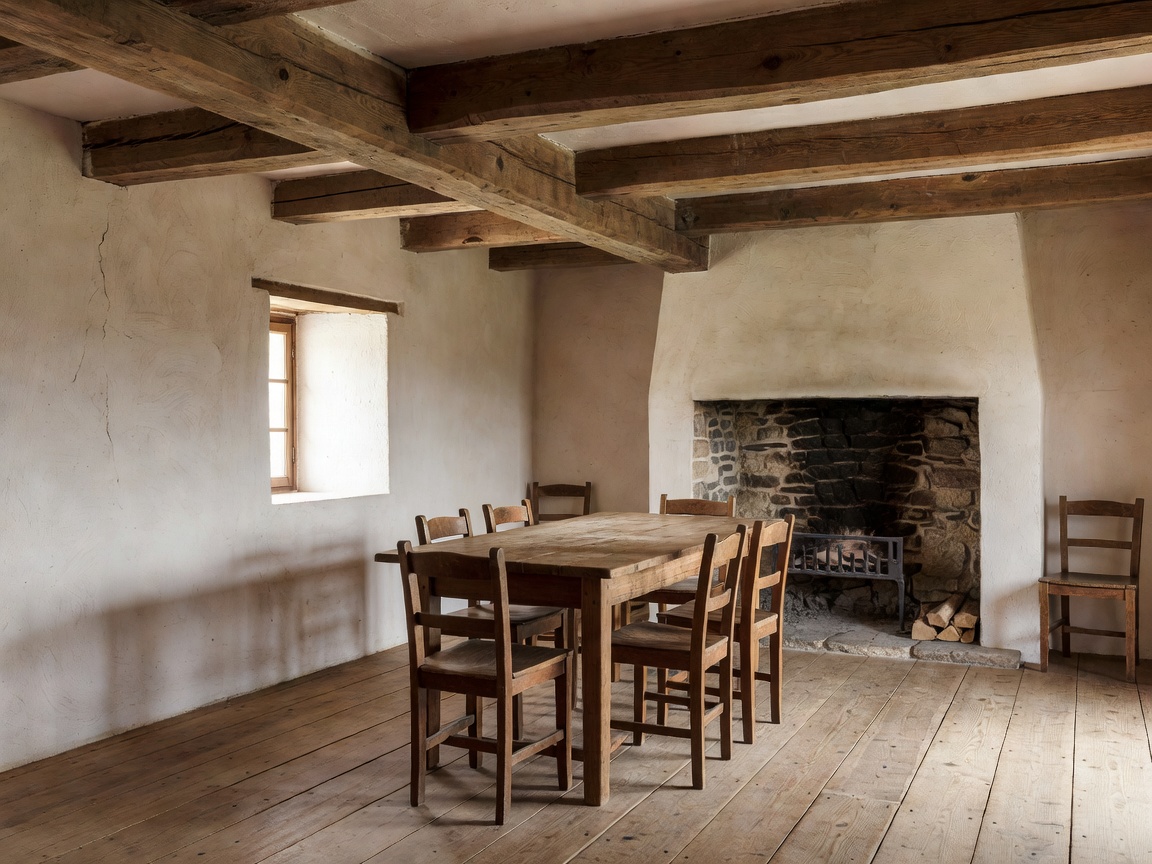
Timber may appear in roof structures, floors, doors and shutters. Plaster provides a softer surface and can conceal uneven masonry. Terracotta is used in tiles and floor finishes, with regional forms and colours that differ. Exposed stone is not automatically more authentic or more comfortable. The best interior treatment depends on building condition, moisture management and the way rooms are used.
Roof forms, shutters and courtyards
Roof profiles respond to local construction traditions, rainfall, materials and settlement patterns. Pitched tiled roofs, slate coverings and flatter forms occur in different contexts. Dormers, chimneys and outbuildings tell part of a building’s story, but alterations may have changed that story over time. Shutters can control light and privacy. Their condition, fit and operation matter more to a guest than decorative appearance alone.
Courtyards create a transition between indoor rooms and open land. They can shelter outdoor dining and provide a contained space within a larger property. Other houses open directly to gardens, terraces or agricultural surroundings. Ask whether outdoor areas are private, shared or accessible across different parts of a property. Consider shade, surface level and the route from kitchen to outside if accessibility is important.
Rooms that support modern comfort
A rural kitchen often sits at the centre of daily life. Useful details include preparation space, clear information about cooking equipment, ventilation and the location of the dining area. An old fireplace can be a strong architectural feature, but it may not be approved or available for use. Confirm heating arrangements separately. Restoration should preserve useful character while making basic facilities reliable and safe.
Bedrooms need practical assessment too. Check bed configuration, storage, window coverings and whether access requires stairs. Bathrooms may be newly installed within older structures, so do not infer their layout from exterior photographs. Ask about steps, shower access and door widths when they affect a traveller. Lighting is equally important: a mix of daylight, task lighting and softer evening sources helps rooms function without erasing their material character.
Restoration and contemporary intervention
Restoration can retain historic surfaces, joinery or room proportions. Contemporary work can introduce efficient kitchens, improved bathrooms and more flexible circulation. The two approaches need not compete. A measured intervention may allow new services to sit quietly beside old masonry. Conversely, a highly intact surface can still leave a room difficult to heat, ventilate or maintain. Assess the result by how well old and new elements work together.
Descriptions such as “restored” are broad. They do not explain which parts were repaired, replaced or added, nor whether the building meets a particular standard. Look for concrete details: where the bedrooms sit, how the bathroom is reached, whether there is heating, and how the kitchen is equipped. If energy performance, accessibility or a specific finish matters, request accurate information from the provider.
Furniture, light and proportion
Furniture affects circulation. Large pieces can narrow a room; deep window recesses can reduce usable wall space; low beams may matter to taller visitors. A simple room sketch can help a group judge whether there is space to unpack and move comfortably. Check that a dining table has suitable seating for your party if shared meals are planned.
Natural light changes with orientation, season and nearby trees. A bright image does not establish how a room feels throughout the day. Ask about windows or room position if daylight is central to your choice. At night, bedside lighting and safe routes to bathrooms are practical, not decorative, details. Good design makes these everyday tasks clear.
How to assess character without assumptions
Use photographs to identify visible features, then verify function in writing. Ask whether a listed fireplace operates, whether shutters close, what heating is provided and which spaces are included. Look for a useful balance: tactile materials, clear room circulation and facilities suited to the season. Avoid judging comfort solely from a historic appearance or a polished interior image.
Good for
This guide suits travellers who enjoy building materials, room proportions and the relationship between a house and its land. It is also useful when comparing restored farmhouses, barns and village properties. It helps groups turn aesthetic preferences into practical questions about stairs, warmth, light, storage and shared spaces.
What to know
Regional character is varied and buildings are frequently altered. No material guarantees a particular climate performance, age or construction quality. Confirm specific features with the accommodation provider. Treat accessibility and heating as factual requirements that need direct answers.
Related field guides
Countryside stays · Regions and landscapes · Vineyard retreats